Hob, sink and fridge: getting the working triangle right in an Indian kitchen
The textbook triangle was drawn for a kitchen that does not cook the way ours do. Here is the version that survives a real Indian dinner.
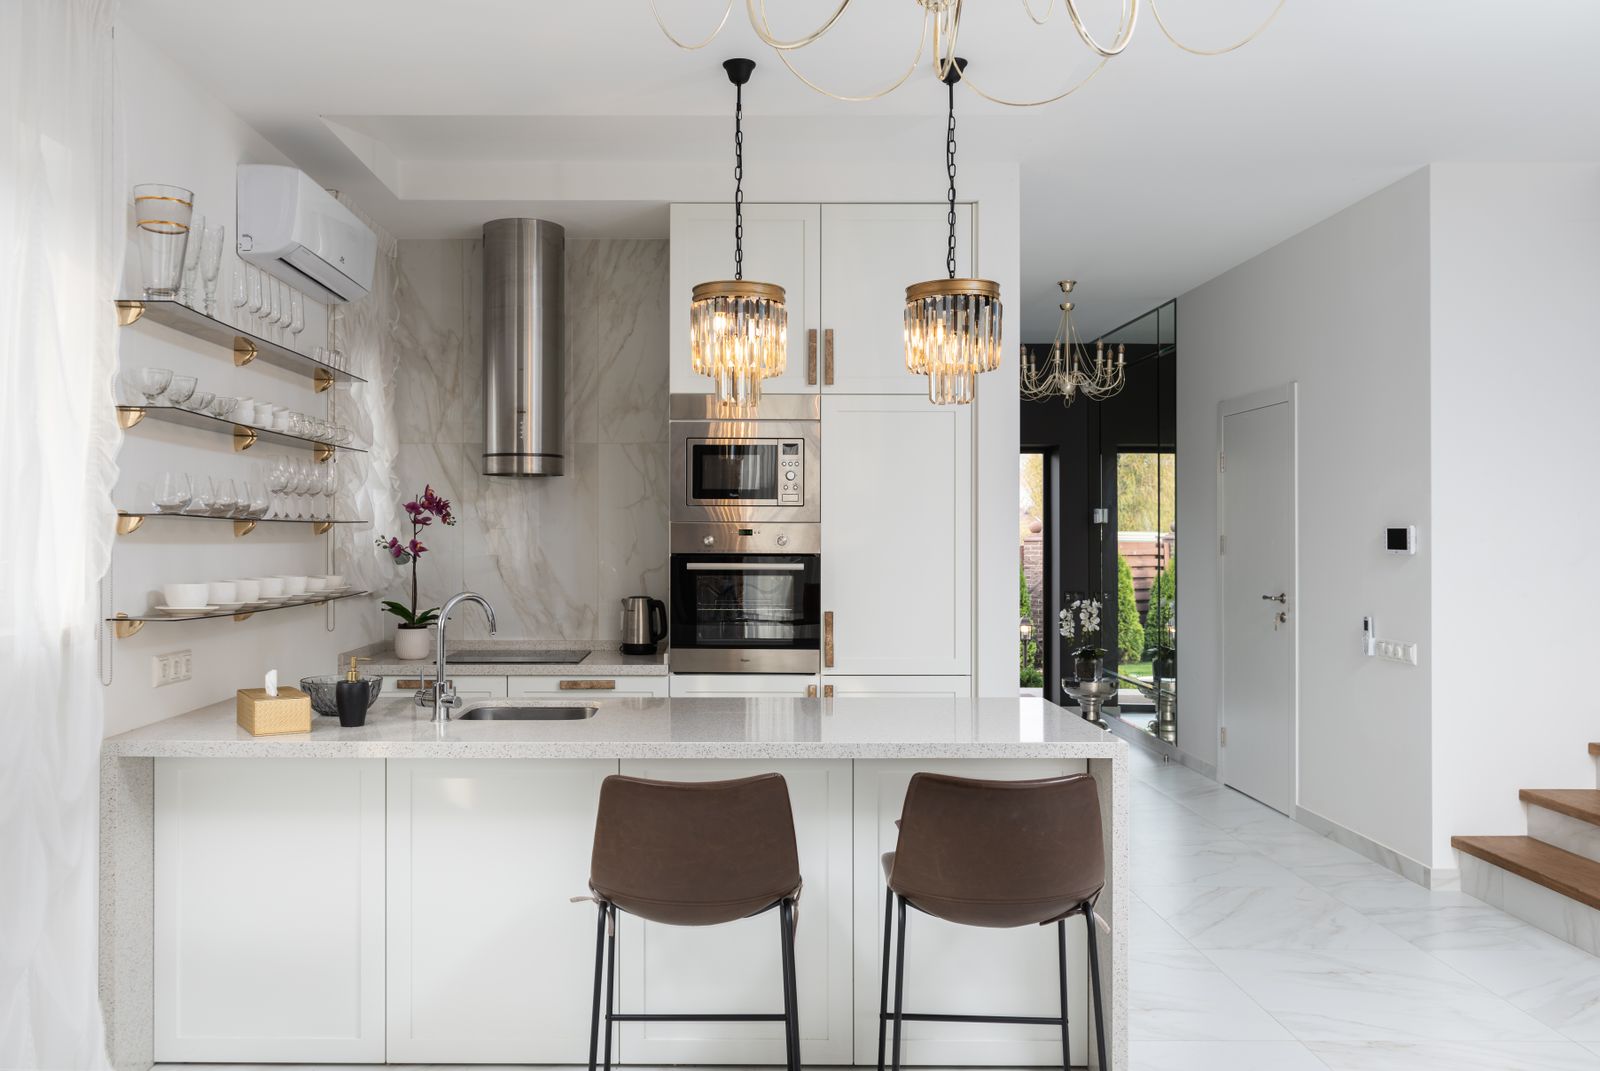
The classic work triangle — sink, hob, fridge, each leg between 1.2 and 2.7 metres — is a sound idea imported from a kitchen that does much less wet prep than ours. Adapt it rather than ignore it.
The prep counter is the real hero
An Indian kitchen spends most of its time between the sink and the hob: washing, chopping, marinating, draining. That stretch needs a minimum of 900 mm of clear, uninterrupted counter. If a layout gives you a beautiful triangle but no run of counter between the two, it will be annoying every single day.
Keep the wet zone together
Sink, dish drying, waste bin and the water purifier belong in one continuous zone, and that zone should have the drainage. Splitting them across the kitchen means carrying dripping vessels past your prep counter.
Chimney placement is a duct decision
The shortest possible duct run to the outside wall, with the fewest bends, decides how well the chimney actually works. A chimney placed for symmetry and ducted around two corners is a decorative object. Fix the hob position against the duct route first.
The tall unit changes the geometry
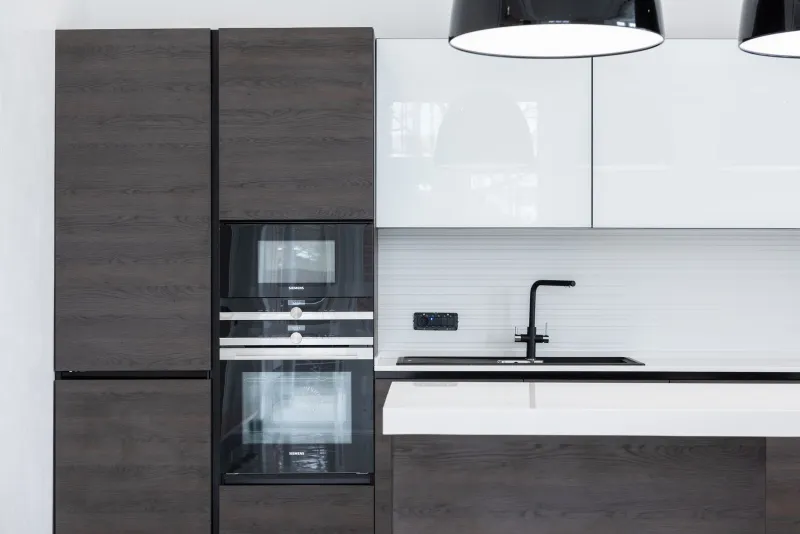
An oven tower or a tall pantry breaks the counter, so it belongs at the end of a run, not in the middle of it. Put it adjacent to the fridge and you get a single storage-and-appliance block instead of two interruptions.
Layout by layout
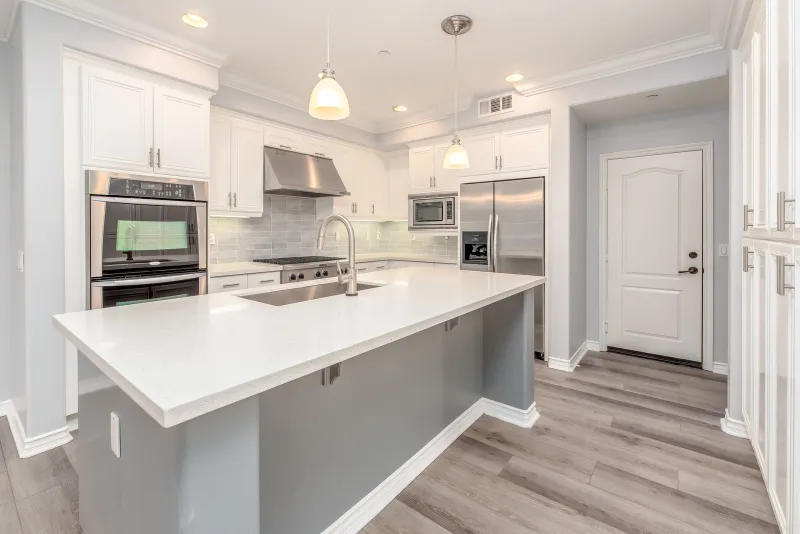
An L-shape suits most Indian flats: it gives you two working walls and keeps the corner useful with a carousel. A parallel galley is excellent if the gap between runs is at least 1,100 mm — below that, two people cannot pass. A U-shape is the most efficient of all and needs the width to justify it. An island is a social feature before it is a working one; specify it because you want people in the kitchen, not because the magazine had one.
The check that matters
Before signing the drawing, walk through cooking one actual meal in your head — from opening the fridge to serving. Every place you had to cross the kitchen twice is a layout note.