
Design, manufacture, build.
Most firms hand you a render and a phone number. We do the drawings, the civil work and the finishing ourselves — so one team is answerable for the whole job.
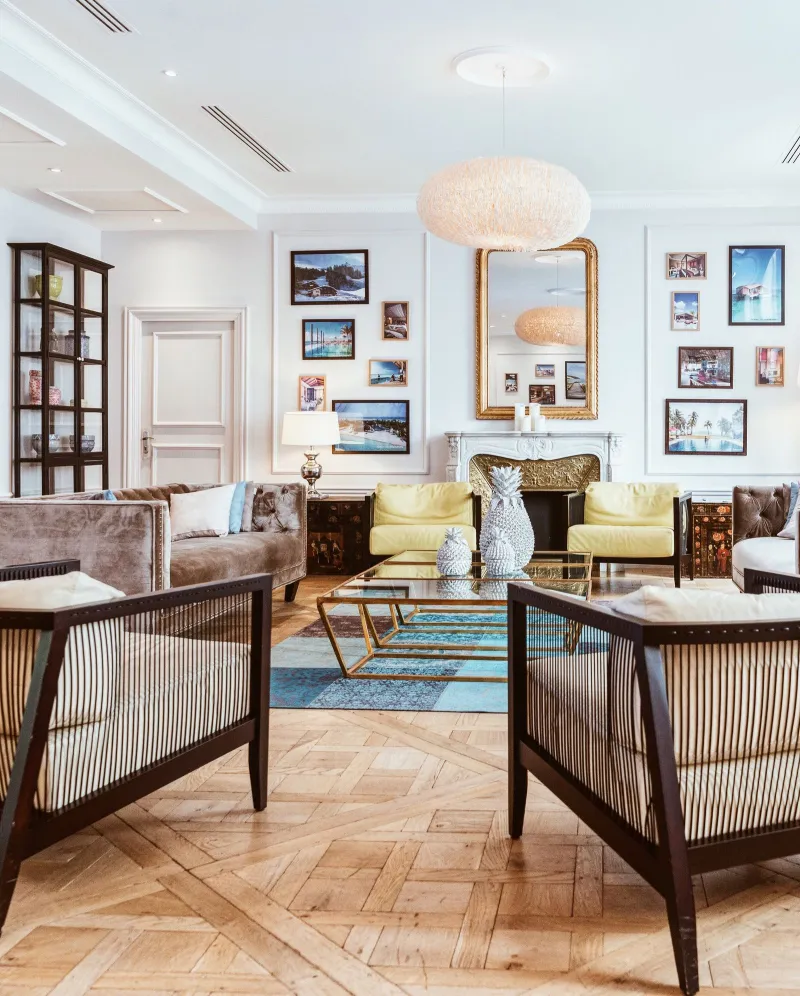
Turnkey home interiors
Everything from the first layout sketch to the last curtain hook, delivered by one team on one contract — for homes, offices, shops and restaurants.
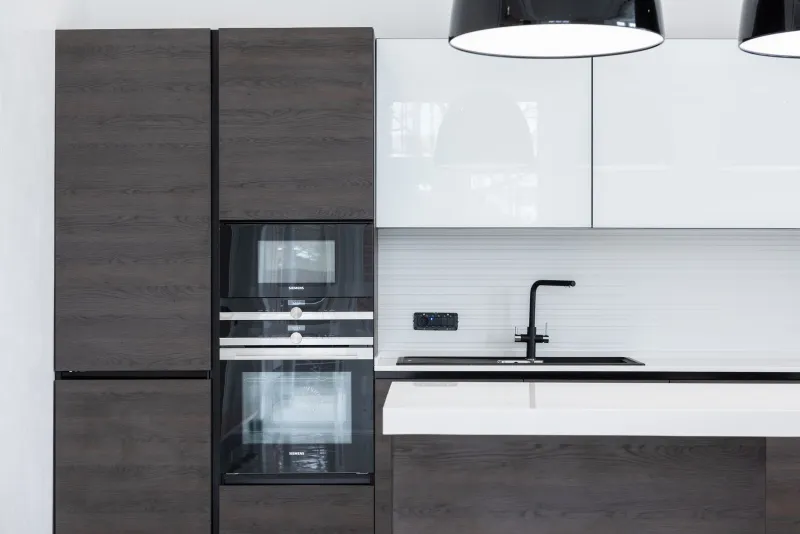
Modular kitchens
Built to your layout in BWP ply with branded hardware, finished the way you choose, and installed cleanly without weeks of mess.
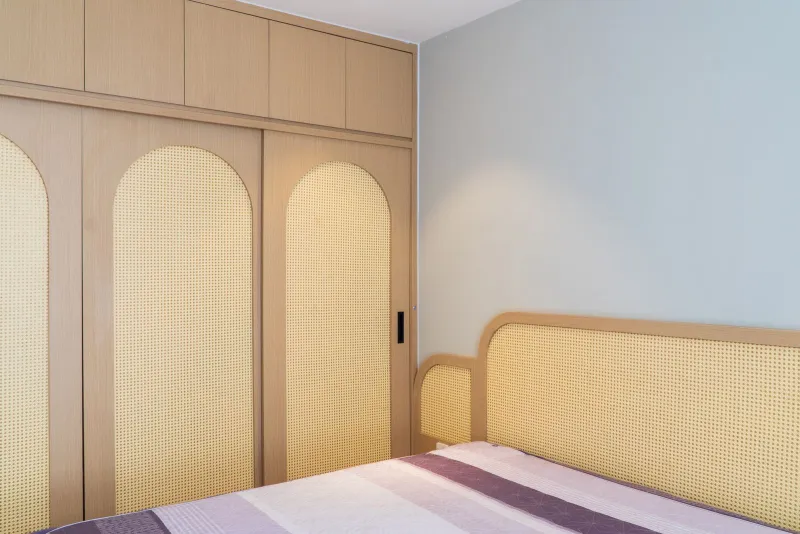
Wardrobes & storage
Floor-to-ceiling joinery measured to the millimetre, including the awkward beam nobody else wanted to deal with.
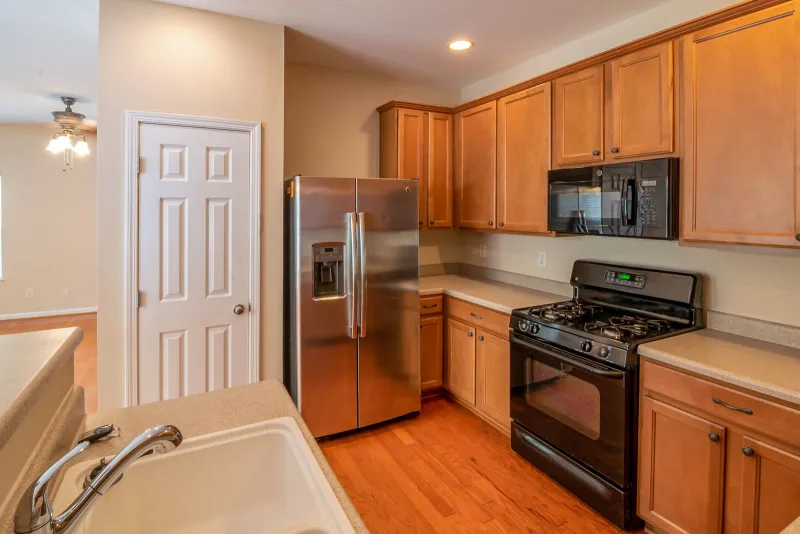
Civil work & renovation
Wall changes, waterproofing, plumbing and electrical by our own crew — the part most interior firms quietly hand to someone else.
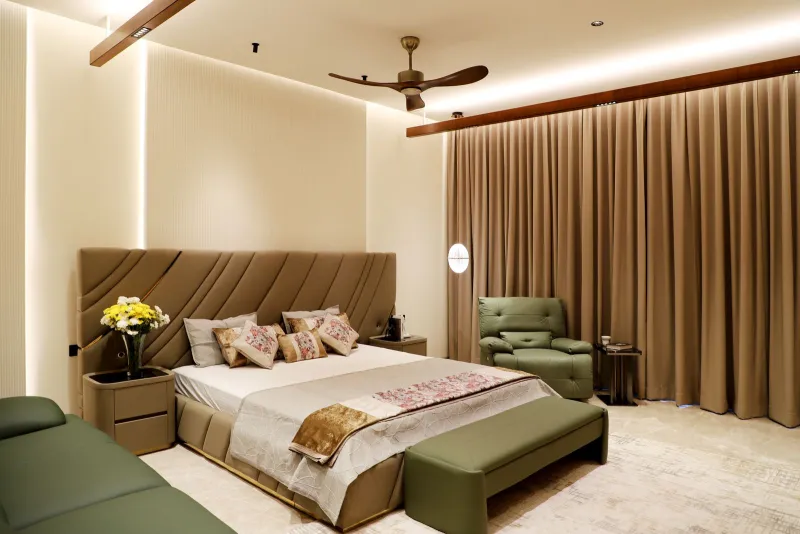
Furnishing & styling
Loose furniture, lighting, drapery and art sourced and staged, so the house is photograph-ready the day you get the keys.
Pick a finish level
- BWP ply carcass
- Laminate shutters
- Standard module sizes
- Branded soft-close hardware
- Basic lighting layout
- Fully custom joinery
- Acrylic and veneer fronts
- Profile and cove lighting
- Designer hardware
- False ceiling detailing
- 3D walkthrough included
- Solid wood and stone
- Imported hardware
- Bespoke metal and glass work
- Full lighting design
- Site-made detailing
- Dedicated project lead
Five steps. One accountable team.
No contractor chain, no blame games. Your designer, site supervisor and finishing crew all answer to the same Orion project lead.
- Free design session A sit-down at our Gorakhpur studio or at your site. Layout direction, material shortlist, honest budget band.
- Site survey & 3D Full measurement, structural checks, then 2D drawings and a 3D walkthrough you can actually judge — not a mood board.
- Frozen BOQ Line-item quote with brands and thicknesses named. The number does not move unless you change the scope.
- Execution on site Our own crew runs civil, carpentry, electrical and painting in a planned sequence, with progress photos every week.
- Handover Snag list closed in writing, deep clean, and a walkthrough before we hand over the keys. Service support continues after.
Before you enquire
Yes. Waterproofing, wall changes, electrical and plumbing run through our own site team, under the same contract as the interiors.
Often yes. We photograph and measure what you are keeping during the site visit, and the 3D includes it so you can judge the fit honestly.
A 3 BHK is typically 50 to 60 days from design freeze. The programme is written into your contract, and we report progress weekly against it.
Tell us what you are building.
One free session, one honest budget band, no obligation.