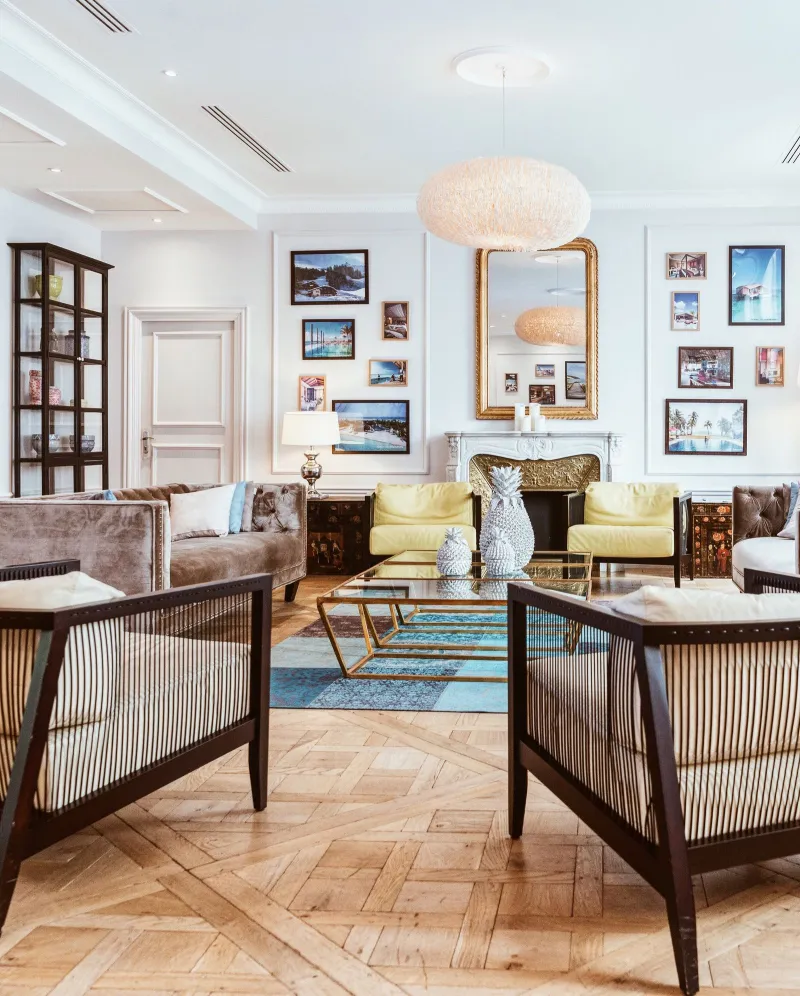
Turnkey home interiors
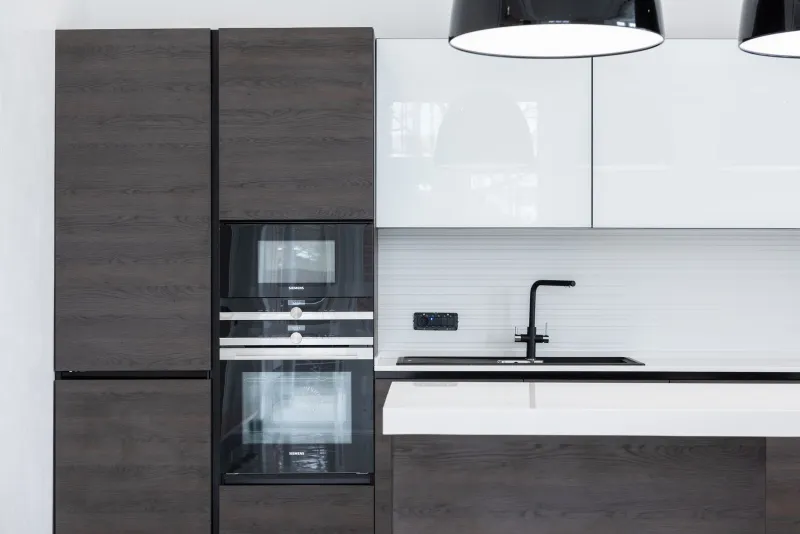
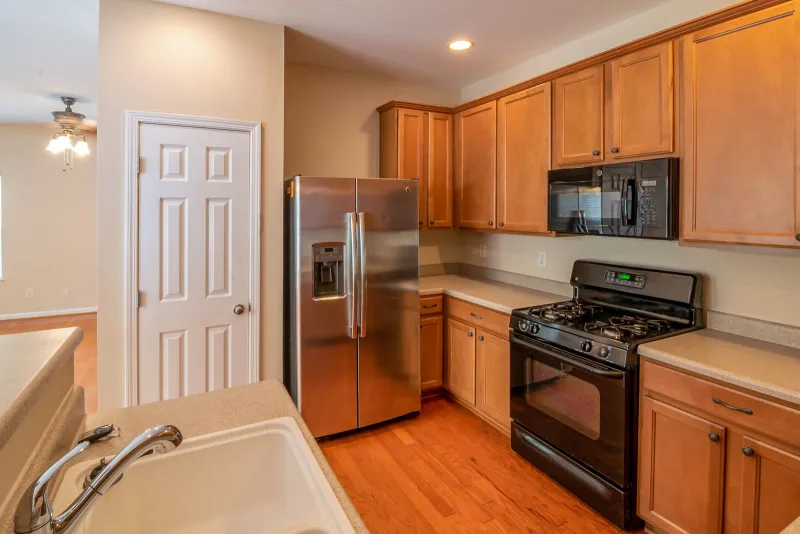
Everything from the first layout sketch to the last curtain hook, delivered by one team on one contract — for homes, offices, shops and restaurants.
From ₹8.9 L Read more → Orion Interiors
Gorakhpur, Uttar Pradesh
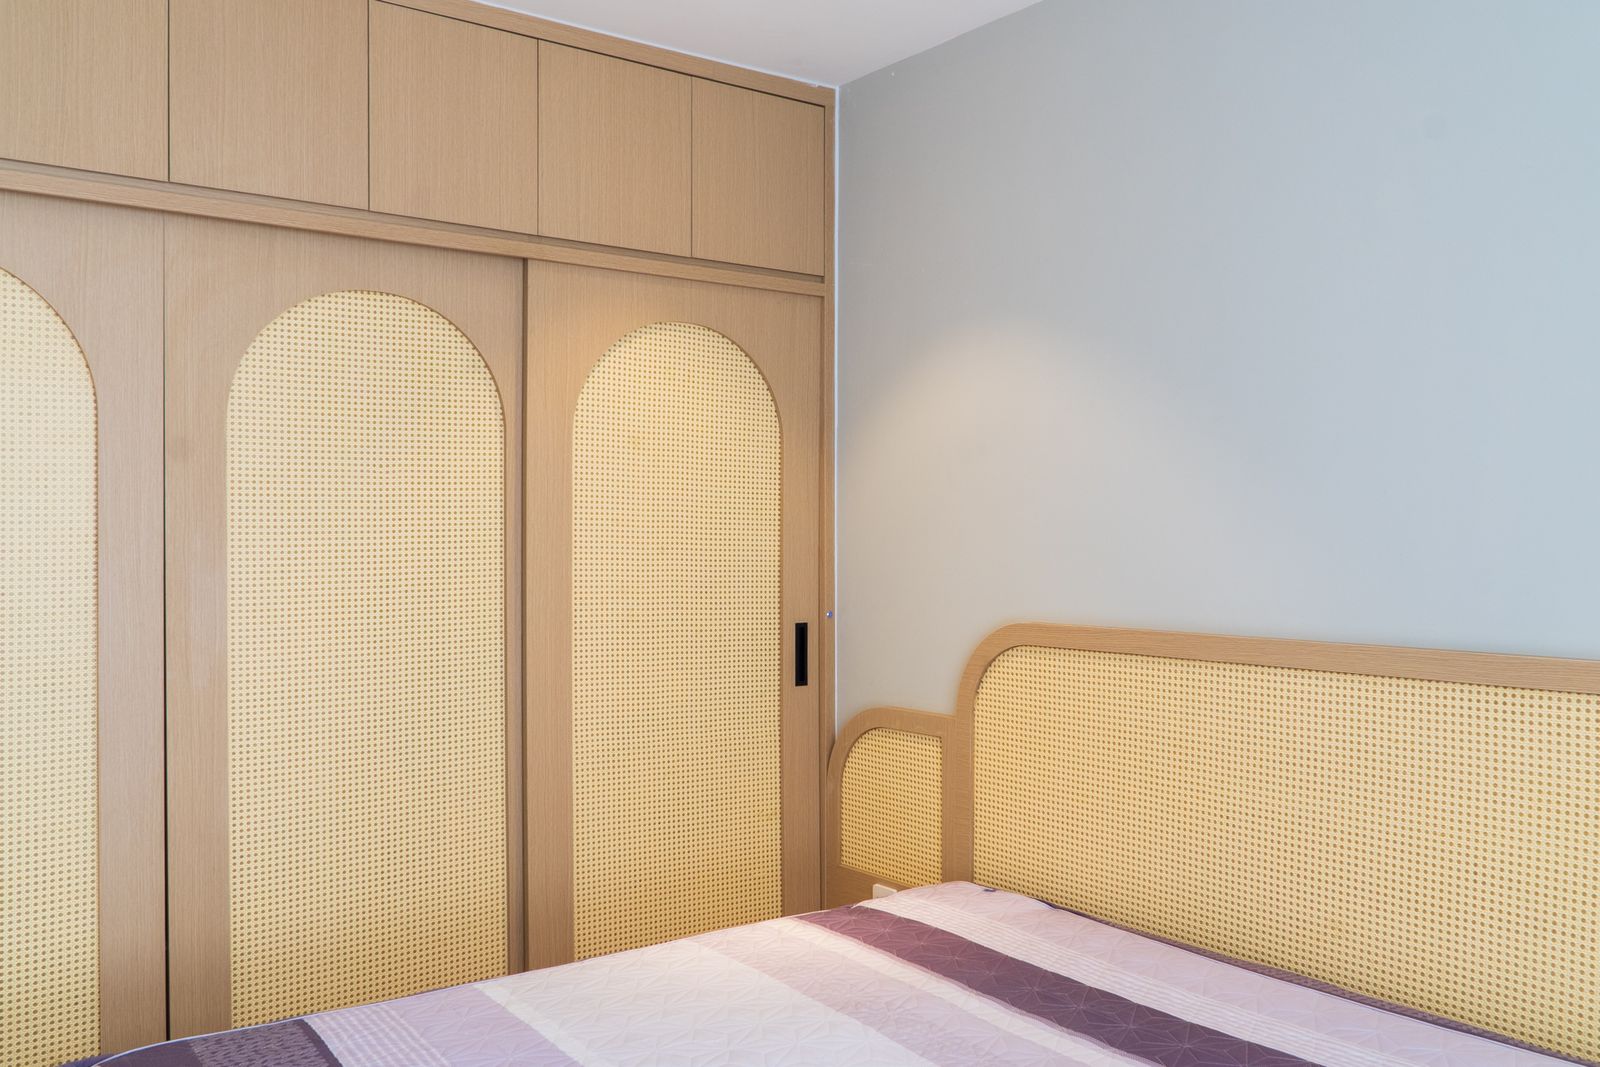
Floor-to-ceiling joinery measured to the millimetre, including the awkward beam nobody else wanted to deal with.
Storage is where site reality bites. Walls are not square, beams drop where you did not want them, and a catalogue wardrobe leaves a 60 mm gap collecting dust. We measure the opening, draw the carcass around what is actually there, and build to that.
Internals are planned around what you own — hanging heights for sarees and suits, drawer depths for folded stacks, a shelf that actually fits a suitcase. Lofts are integrated rather than bolted on.
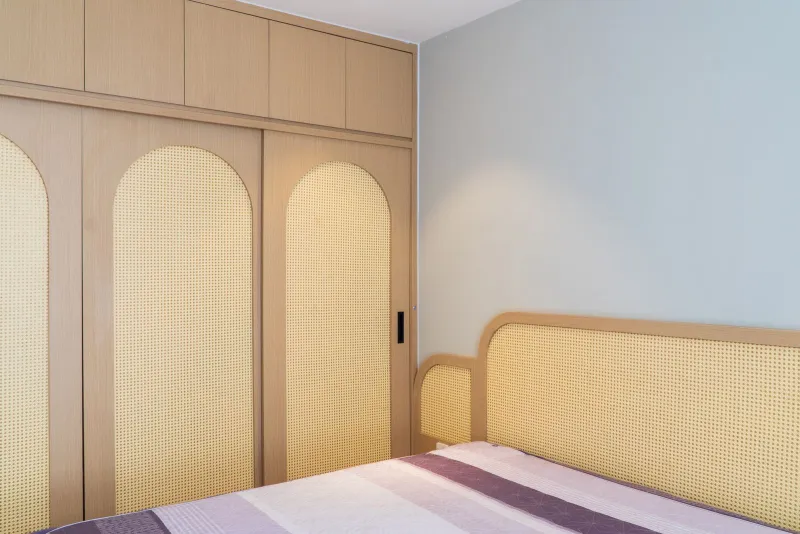
Fronts can be laminate, acrylic, veneer, fluted or cane, with sliding or hinged shutters depending on how much floor you can spare.
Two fields. A designer calls back the same day.