
Warm Wood Living Room
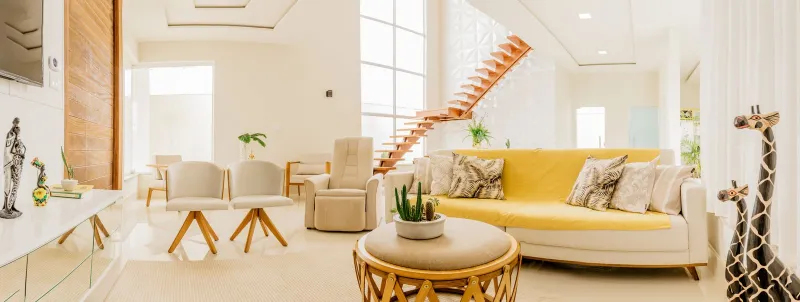
A full-home fit-out built around one idea: warm wood everywhere it is touched, and nothing fussy anywhere else.
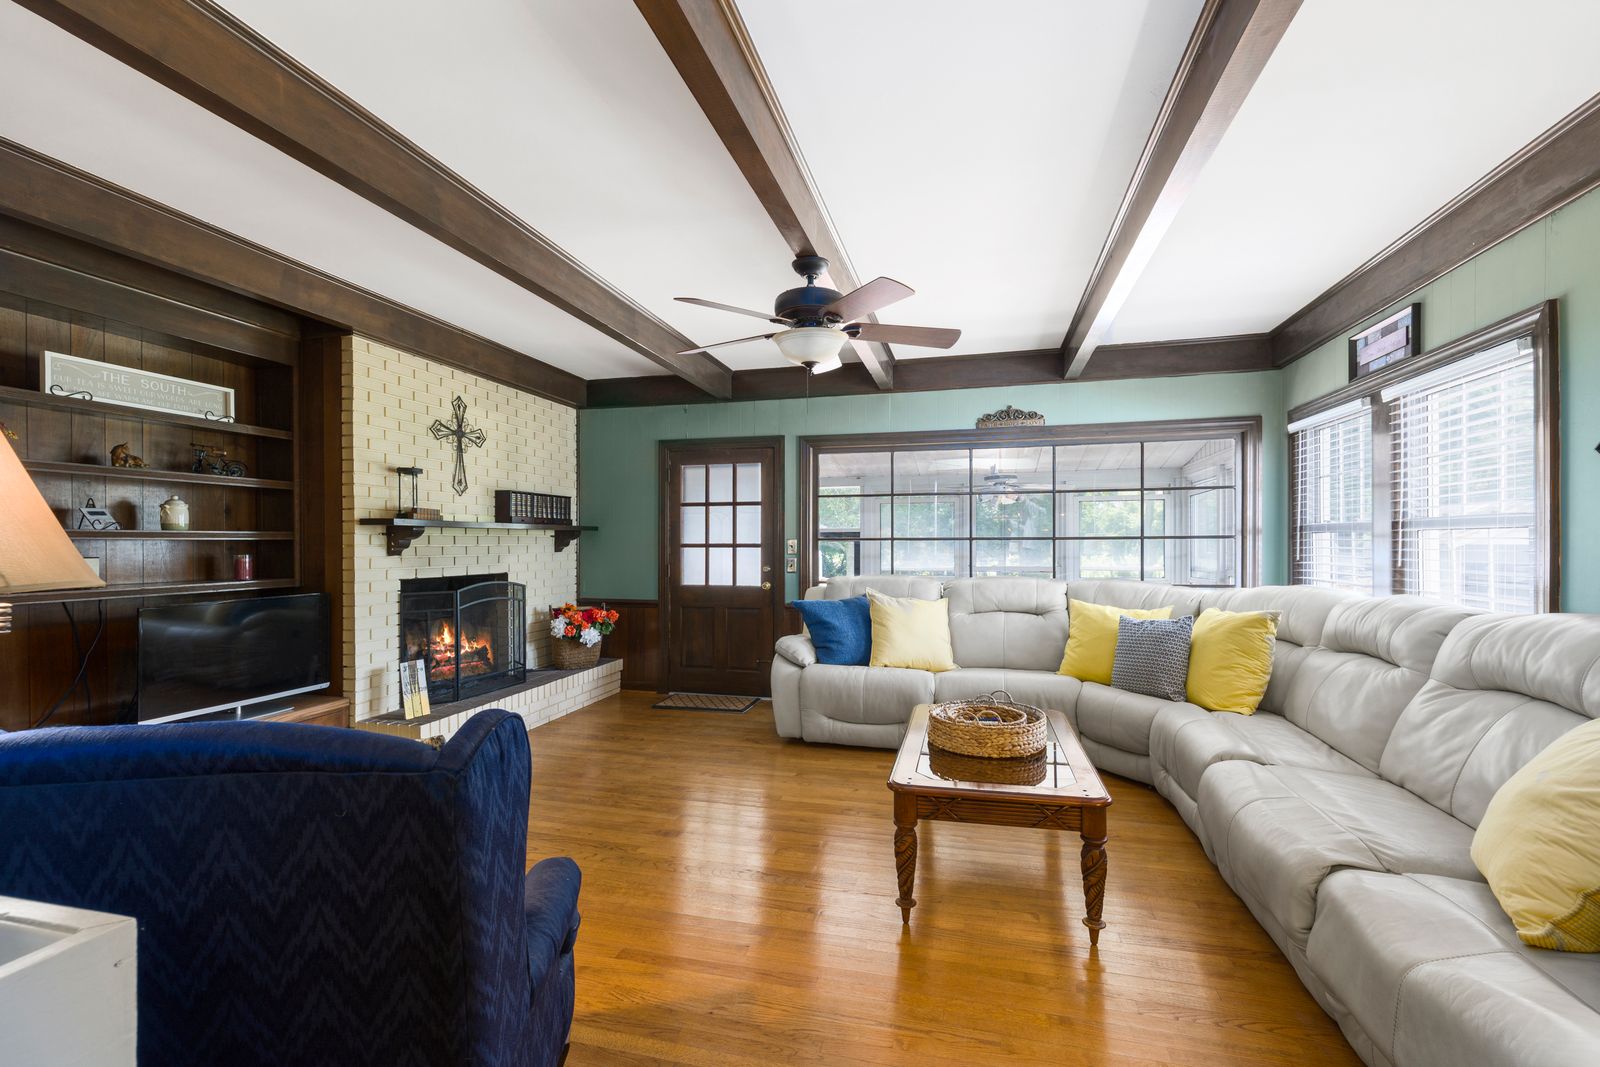
What changed on site.
Drag the handle to compare the space as we found it with the finished room.
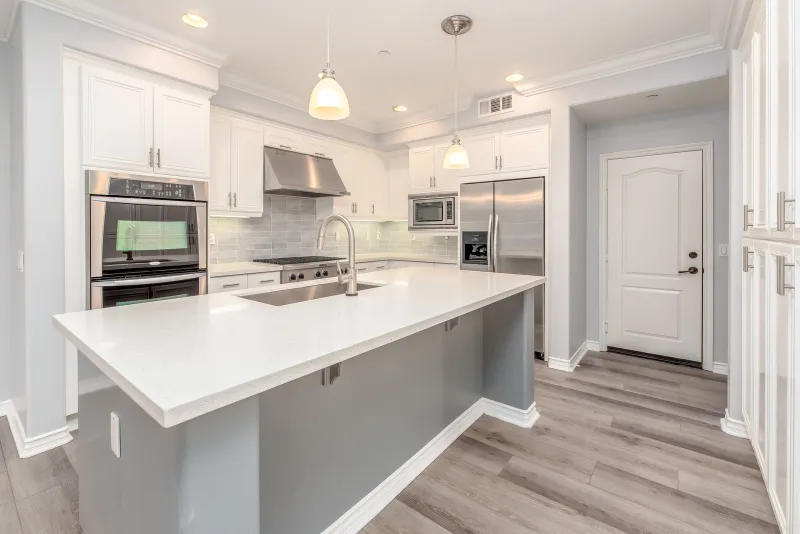
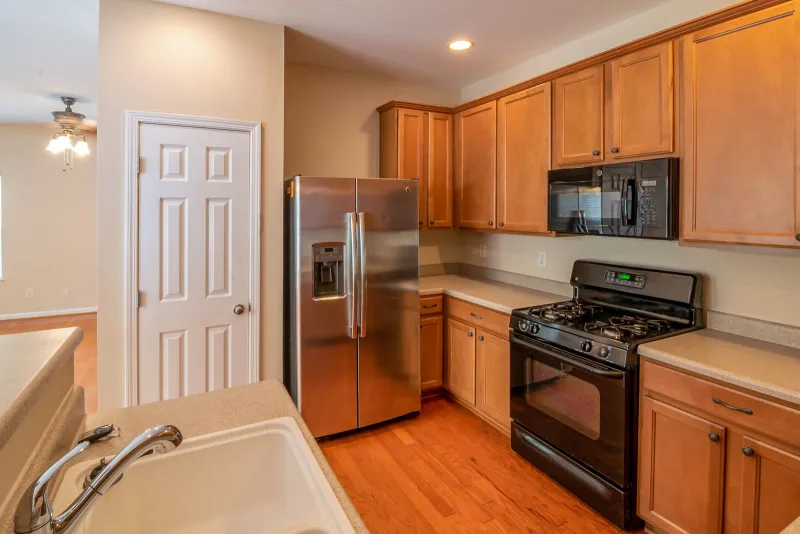
The owners had lived in the flat for two years before deciding to redo it, which made the brief unusually clear. They knew the dining table was in the wrong place, that the living room needed storage that did not look like storage, and that they wanted wood rather than white.
What we changed
The dining zone moved to the window wall, which freed the middle of the plan and gave the sofa a proper back. A full-height panelled wall now holds the television, the router, the speaker and eleven feet of closed storage — the only visible detail is the vertical groove rhythm.
The wood
Teak veneer on the panelling and the crockery unit, matched across sheets so the grain reads as one surface. Everything at hand height is solid-edged so it will not chip.
Result
Handed over on day 52 against a 55-day programme, with the snag list closed in writing before the keys went back.
Gallery
Services used
“Orion transformed our living room on budget. The design was creative, the work was clean, and they finished on time.”
More like this
All projects →
Want something like this?
Start with a free design session. You leave with a layout direction and an honest budget band.