
Office Refit
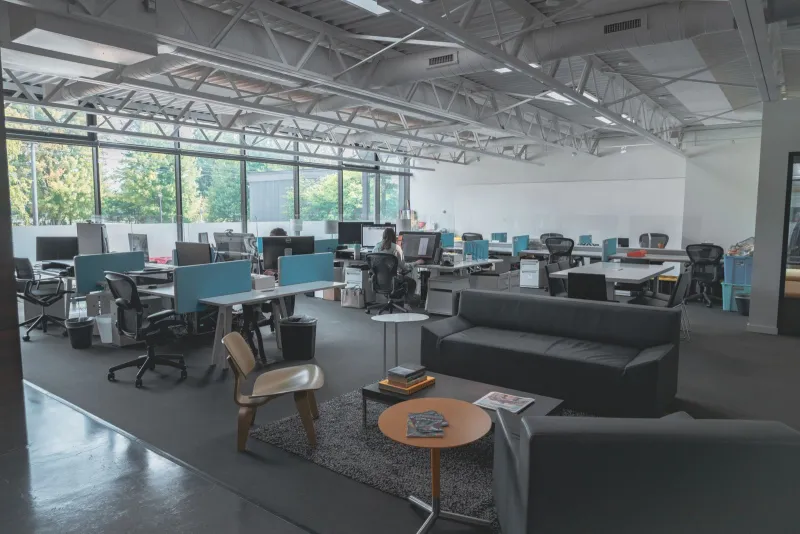
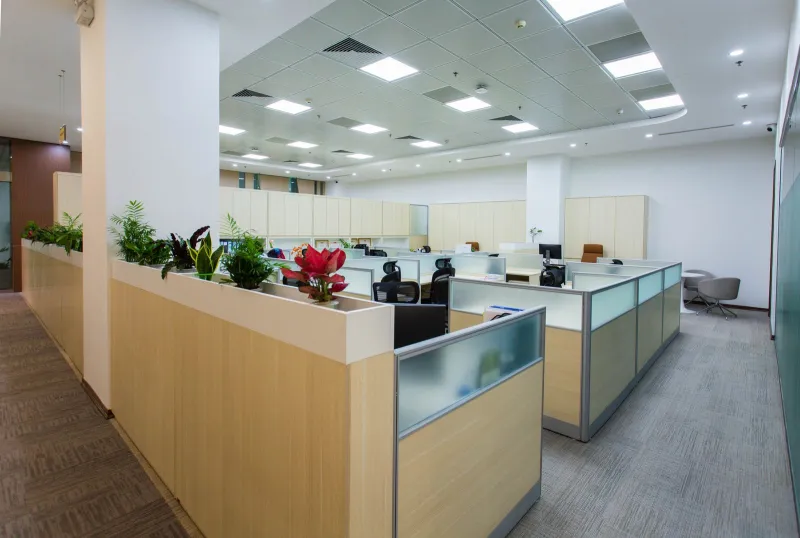
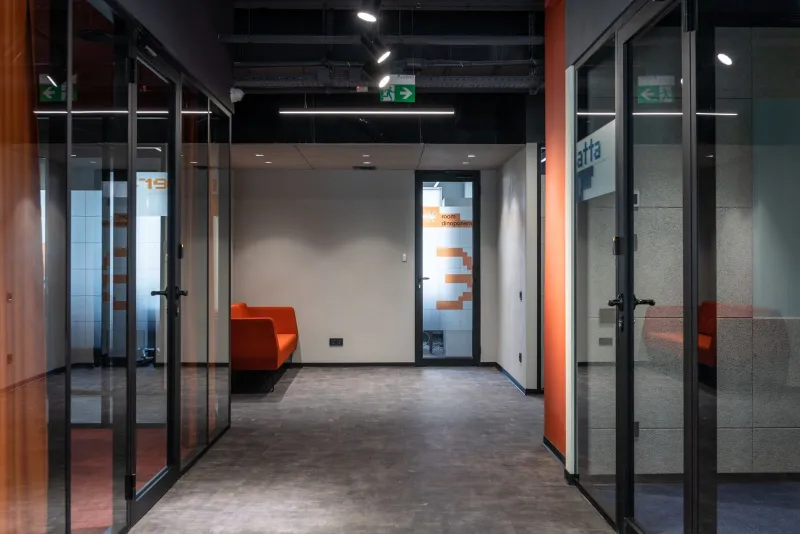
A tired 2,650 sq ft floor turned into thirty-two workstations, four cabins and a meeting room, without moving the business out.
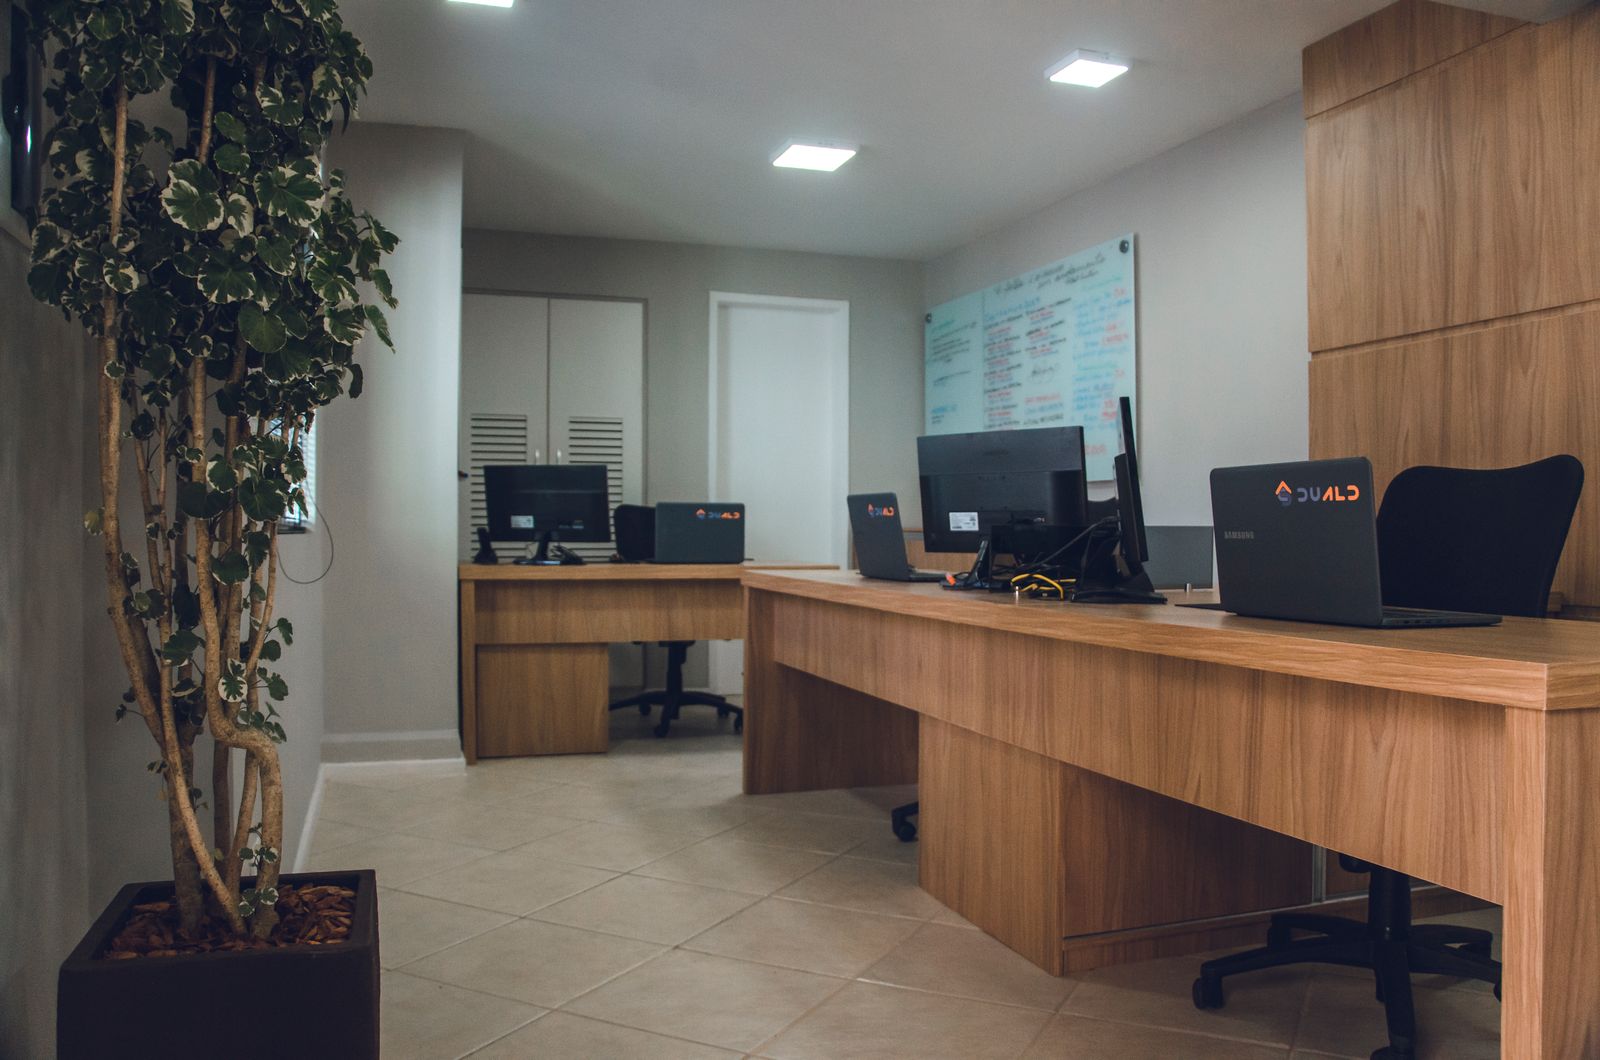
The client could not vacate, so the floor was refitted in three zones while the team kept working around it. Each zone had a five-day window: strip, wire, ceiling, floor, furniture, back in use.
Civil first
Two internal walls came down to open the workstation bay. The electrical layout was redone from the panel outwards, with dedicated circuits per zone and floor boxes instead of trailing extension leads.
Acoustics
An open bay that size gets loud. Acoustic baffles above the workstations and a felt-lined wall behind the collaboration table brought it down to a level where a phone call works.
Result
Zero working days lost, and the meeting room now gets booked rather than avoided.
Gallery
Services used
“We needed our office redesigned quickly without breaking the budget. Professional, efficient, and the space looks amazing now.”
Want something like this?
Start with a free design session. You leave with a layout direction and an honest budget band.