
Restaurant Interiors
A seventy-two cover restaurant fitted out end to end, from the service flow to the pendant heights.
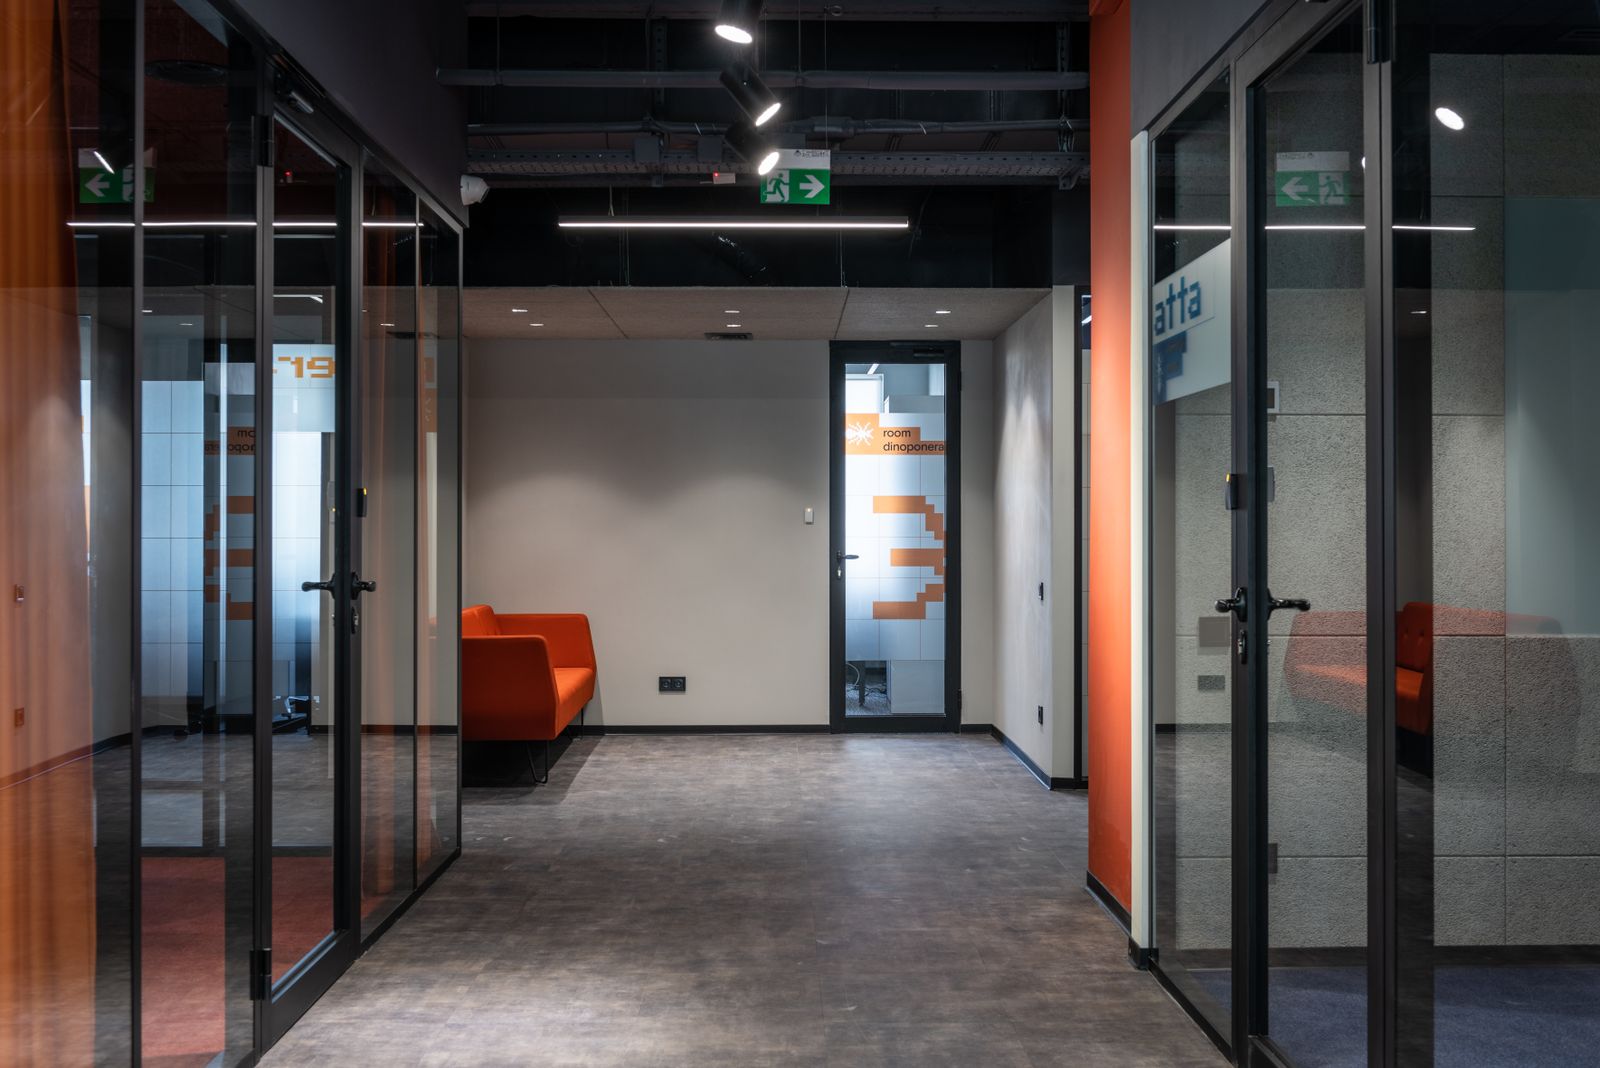
Hospitality is the least forgiving brief we take. Every decision is also an operations decision — how far a waiter walks, where plates stack, whether two people can pass behind the bar at service peak.
Plan
We laid the seating out from the kitchen pass backwards. Glass partitions in fluted glass divide the room without closing it, so the space reads as generous from the entrance but each booth still feels private.
Durability
Terrazzo floor because it survives trolleys, powder-coated steel because it survives everything, rattan for warmth where guests actually touch.
Result
Opened on schedule for a booked weekend, with the snag list closed during the soft-launch week.
Gallery
“Affordable pricing without cutting corners. Orion proved you don't have to choose between quality design and staying on budget.”
Want something like this?
Start with a free design session. You leave with a layout direction and an honest budget band.