Making a 2 BHK live like a 3 BHK
Six moves that give a compact flat a room it did not have — none of which involve knocking anything down.
The complaint is almost never "this flat is too small". It is "there is nowhere to work", or "there is nowhere to put things". Those are solvable without touching a wall.
1. Take storage to the slab
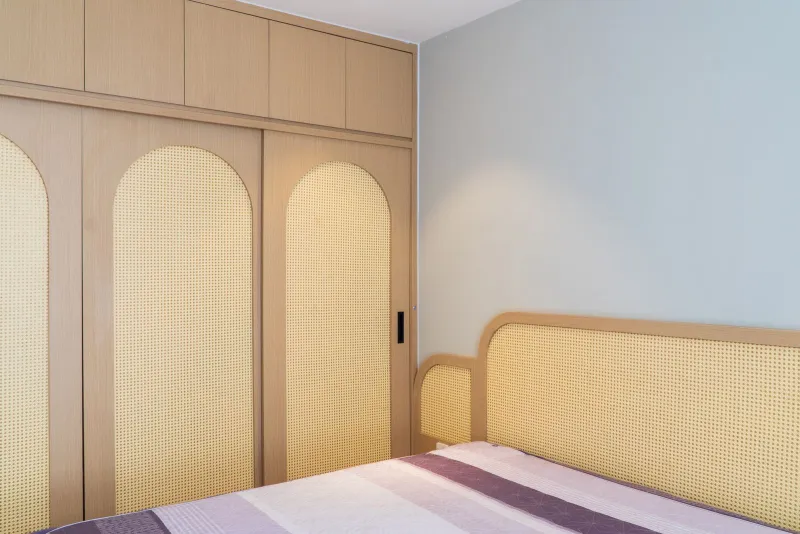
The gap above a wardrobe is dead space that collects dust and suitcases. A full-height run adds roughly a third more storage for a fraction more material, and it makes the room look taller rather than shorter.
2. Build the study into the circulation
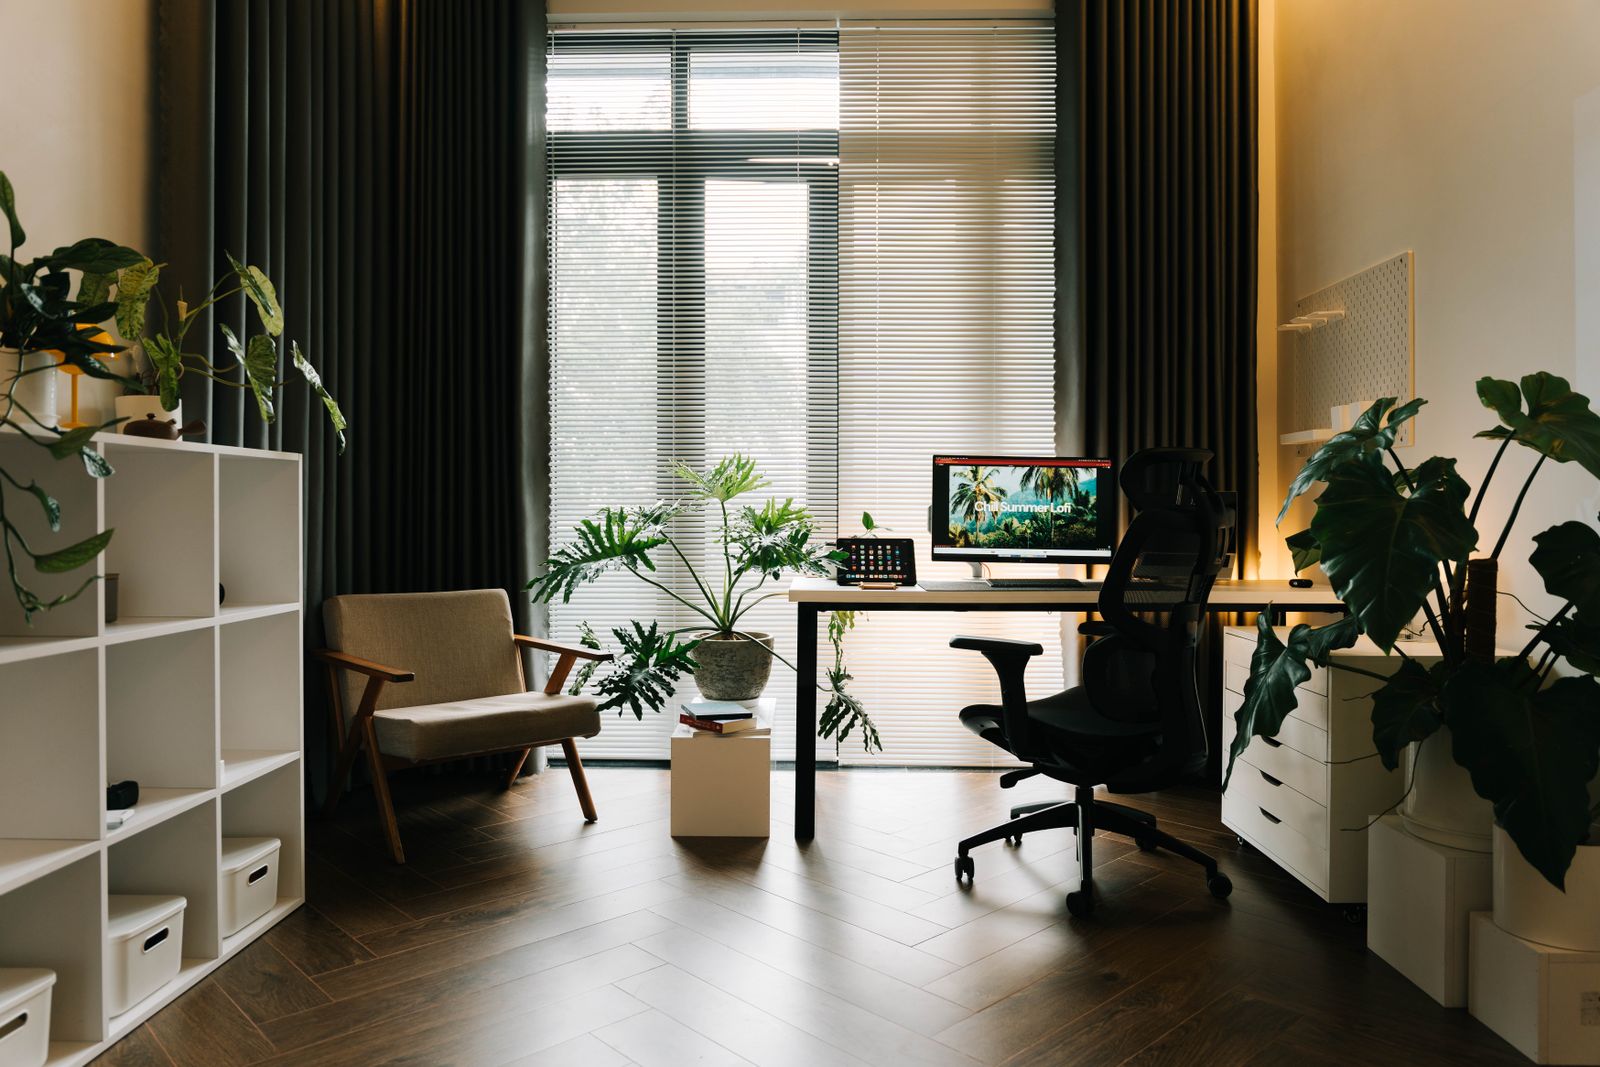
A 900 mm floating desk in a passage, a bedroom corner or the end of a wardrobe run is a real workspace. It does not need a room; it needs a power point, a surface at the right height and light from the correct side.
3. Make the dining table work twice
A table against a wall with a bench on one side seats the same people in less floor, and doubles as the work surface nobody has to clear.
4. Use the bed
Hydraulic storage under a queen bed holds a season's worth of bedding and luggage. It is the single largest volume of unused space in most flats.
5. Choose sliding where the swing costs you
A hinged shutter needs 600 mm of clear floor in front of it. In a narrow bedroom that is the difference between walking past the bed comfortably and turning sideways.
6. Light the corners
A single central light flattens a room and makes it read smaller. Three low-level sources in the corners do the opposite, and cost almost nothing.
What not to do
Do not fill every wall. A compact plan needs one deliberately empty surface to breathe against, and the flats that feel cramped are usually the ones where every inch was successfully used.